Showing posts with label High-Rise - Proposed. Show all posts

Monday, November 25, 2013

Impressive Fangda Business Headquarters in Shenzhen, China

Impressive Fangda Business Headquarters from air

This, my dear friends, is something I like to call perfect modern architecture. Connection of high-rise building or skyscraper, whatever you like it, with street level traffic like you've never seen before.


This is the winner of Fangda Business Headquarters competition designed by Huasen Architects or simply HSA. Business complex will be built in Shenzhen, a major mega city located in the south of Southern China's Guangdong Province, situated immediately north of Hong Kong. Shenzhen is already home of the world's and China's tallest skyscrapers like Ping An Finance Center (660m/under construction) and many others as well as other impressive modern architecture.


Reason behind this brilliant idea of integrating street traffic with the skyscraper like this is government's prediction that over 55% of the users and workers will arrive by the bus. That's why architects created this circular central plaza which connects street traffic with retail, recreational and entertainment areas along with offices and hotels. I love it.

Facade of Fangda Business Headquarters

Impressive Fangda Business Headquarters

Spiral plaza connecting Impressive Fangda Business Headquarters

Street level view of Impressive Fangda Business Headquarters

Plaza view of Impressive Fangda Business Headquarters

Street level view of Impressive Fangda Business Headquarters

Plaza stairs in Impressive Fangda Business Headquarters

Site plan of Impressive Fangda Business Headquarters

Ground level floor plan of Impressive Fangda Business Headquarters

First floor plan of Impressive Fangda Business Headquarters

Second floor plan of Impressive Fangda Business Headquarters

Third level floor plan of Impressive Fangda Business Headquarters

Fourth level floor plan of Impressive Fangda Business Headquarters


Bus stop connection drawing


Platform drawing

Pedestrian level drawing

Retail level drawing

Office tower connection drawing

Loft tower connection drawing

Office tower connection drawing

lower office tower connection drawing

Section drawing details

Plaza details drawing

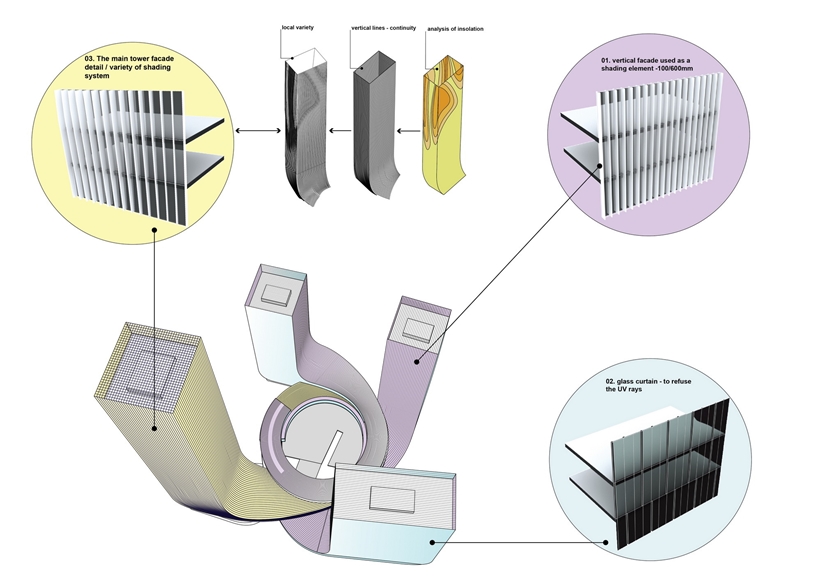
Facade details


Location of Impressive Fangda Business Headquarters

Model of Impressive Fangda Business Headquarters

Model of Impressive Fangda Business Headquarters plaza

Model of Impressive Fangda Business Headquarters plaza

All photos courtesy of Huasen Architects

How do you like this impressive modern architecture business complex? Let us know in the comment section below.

Sunday, November 3, 2013

Impressive Modern Office Tower by Aedas

Impressive Modern Office Tower by Aedas from the street

This impressive modern office tower is proposal for a new Taipei Nangang High-tech District Office Tower located in Taipei, Taiwan. Taipei is known for having a former world's tallest building, 509 m tall Taipei 101 Tower.


And soon, this city could be richer with more modern architecture. This new proposed towers is designed by the world wide famous architecture office Aedas, precisely, their Beijing office with Andy Wen as the lead architect.


Taipei Nangang High-tech District Office Tower is proposed to have 18 floors of high-end office space, highly sustainable with the LEED gold certification. Towers around the world are becoming more and more environmentally friendly which only rises their quality. The facade is also designed to give needed sun and temperature protection.

Green facade of the Impressive Modern Office Tower by Aedas

Impressive Modern Office Tower by Aedas from the highway

Impressive Modern Office Tower by Aedas from the street

Green facade of the Impressive Modern Office Tower by Aedas from inside

Lobby of the Impressive Modern Office Tower by Aedas

Interior facade of an Impressive Modern Office Tower by Aedas

Green facade system on the Impressive Modern Office Tower by Aedas
Illustration of Green Planter System as Facade Filter

Watering system on Impressive Modern Office Tower by Aedas
Facade Plant Watering System

Drawing of Impressive Modern Office Tower by Aedas
Tower Shape Elements

Drawing of Impressive Modern Office Tower by Aedas
Water Collecting System

Drawing of Impressive Modern Office Tower by Aedas
Tower Shape

Segments of an Impressive Modern Office Tower by Aedas
Tower Segments

Segments of an Impressive Modern Office Tower by Aedas
Tower Segments

All photos courtesy of Aedas Beijing Ltd

How do you like this new impressive office tower? Let us know in the comment section below.

Sunday, July 7, 2013

Zaha Hadid Architects Designed New Miami Skyscraper

One Thousand Museum by Zaha Hadid Architects

One would say those are sad years for Miami since new architecture is more low-rise than high-rise, here's one exciting news from one of the best architecture offices in the world.


Zaha Hadid Architects designed One Thousand Museum or simply 1000Museum, a 60-storey residential skyscraper that will blow this dust from Miami skyline. One Thousand Museum will be located on famous Biscayne Boulevard in Downtown Miami.


This 215-m (705ft) tall piece of modern architecture will give this artistic touch to Miami. "I really love Miami, but I don't think the architecture matches the city" said Zaha takling about modern design of the new skyscraper.

"As Miami has transformed into a truly global city, it has become a prime location for the development of a worldclass residential skyscraper that will meet the expectations of clientele with sophisticated taste. Beyond a prominent location distinguished by unparalleled views and visibility, such a project demands an ambitious creative vision, one that ofers private ownership of an iconic piece of architecture.

One Thousand Museum appears as a continuous piece of contemporary sculpture from the podium to the crown. The sensuous curves of its structural exoskeleton reject the internal organization of the tower as it rises 60 stories from the arrival podium to a dramatic double-height amenity space at its crown. Inside, the tower is composed of distinct residential zones duplex town homes at levels 10 to 14, half-foor residences from levels 15 to 49, full-floor penthouses from levels 50 to 57, and a duplex penthouse at levels 58 and 59.
With a limited number of expansive residences, One Thousand Museum is uniquely positioned to offer a truly secure living environment. A world-leading security consulting firm has worked closely with the development team to design a comprehensive security program focused not just on residents, but also their guests and their personal property.

Internationally acclaimed for its cutting-edge contemporary art scene, chic nightlife, tropical beaches, and year-round temperate weather, Miami has in recent years also become home to a number of the United States’ most prestigious cultural institutions and most exciting entertainment venues. One Thousand Museum sits at the nexus of all of these desirable destinations just minutes from South Beach and the Brickell fnancial district.

Every residence at One Thousand Museum features breathtaking views that unfold over the green landscape
and contemporary architecture of Miami’s Museum Park to the cobalt blue waters of Biscayne Bay, South
Beach and the Atlantic Ocean beyond. Overlooking PortMiami, residents of One Thousand Museum will also enjoy the parade of cruise ships embarking to sea."
          -Zaha Hadid Architects

One Thousand Museum by Zaha Hadid Architects on Biscayne Boulevard

One Thousand Museum by Zaha Hadid Architects from the air

One Thousand Museum by Zaha Hadid Architects at night

One Thousand Museum by Zaha Hadid Architects at sunset

One Thousand Museum by Zaha Hadid Architects from the air

One Thousand Museum by Zaha Hadid Architects with Miami skyline

One Thousand Museum by Zaha Hadid Architects and other buildings

Podium of One Thousand Museum by Zaha Hadid Architects

Street level of One Thousand Museum by Zaha Hadid Architects

Pools on the podium of One Thousand Museum by Zaha Hadid Architects

Podium terrace on One Thousand Museum by Zaha Hadid Architects

Roof and helipad of One Thousand Museum by Zaha Hadid Architects

Crown of One Thousand Museum by Zaha Hadid Architects

Observation deck on One Thousand Museum by Zaha Hadid Architects

Crown of One Thousand Museum by Zaha Hadid Architects

Balcony on One Thousand Museum by Zaha Hadid Architects

Interior of One Thousand Museum by Zaha Hadid Architects

Inside of One Thousand Museum by Zaha Hadid Architects

Office in One Thousand Museum by Zaha Hadid Architects

Car in the One Thousand Museum by Zaha Hadid Architects

All photos © courtesy of Zaha Hadid Architects

How do you like this new Miami skyscraper desogned by Zaha Hadid? Let us know in the comment section below.