Sunday, February 9, 2014
Modern House Design by Project A01 Architects
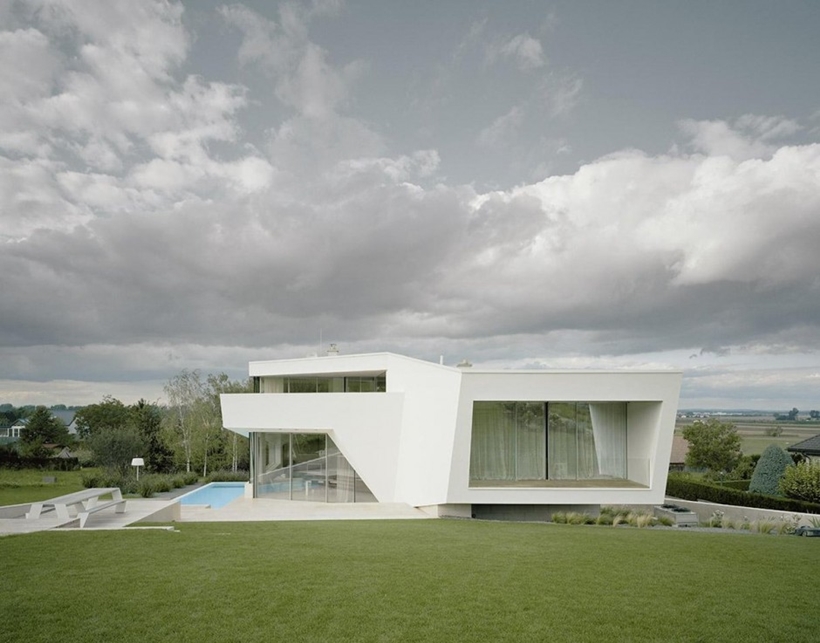
Villa Freundorf is modern house designed by Project A01 Architects near Vienna, Austria. Perfect location, inspiration in futuristic architecture and imagination of very talented architects led to this outstanding modern house design.
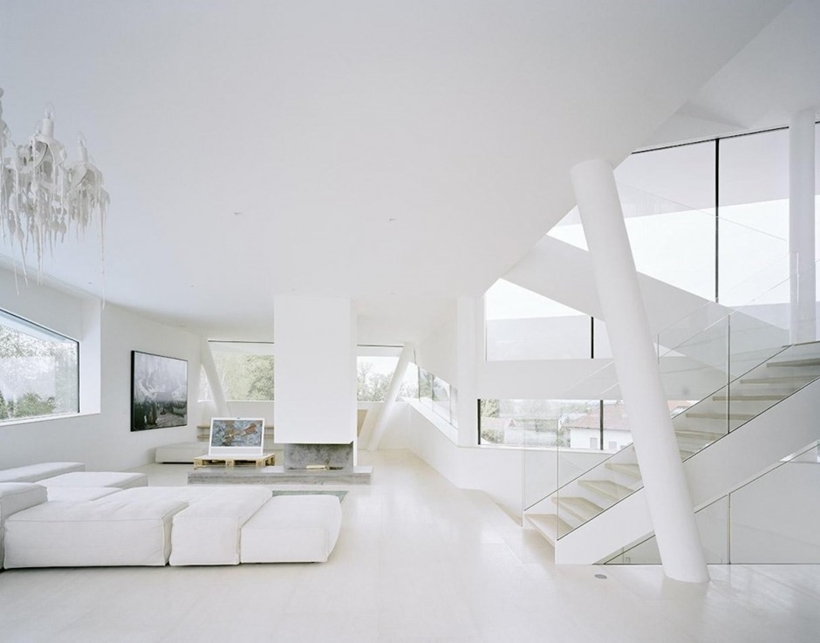
On the first sight, this house reminds me a little bit on this ultra modern villa proposed for Arsuf, Israel. Those two homes are great example of the course where modern architecture is heading to. Unusual shapes, minimalist interiors, very clean surfaces and above all, barely visible line between interiors and outdoor living space.
Unusual shape is something I would chose to be the best thing in this modern house. It really creates an opportunity to be creative in design. The house then offers way more than just roof above your head. In this case I love how windows are arranged all over the place, filling the space with so much wanted daylight. Take a look and judge it by yourself.
All photos courtesy of Project A01 Architects
How do you like this modern house design? Let me know in the comment section below.
Monday, February 3, 2014
Modern Kitchen Design by Srecko Vukina
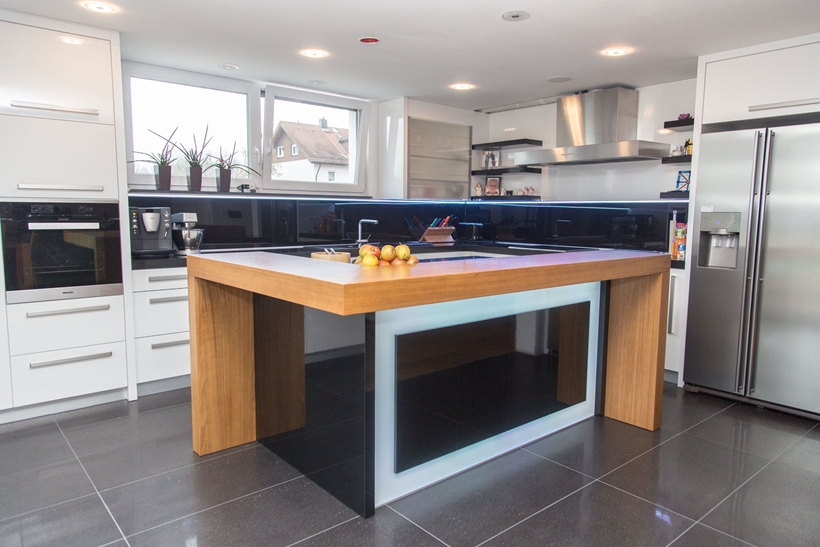
If you're looking for a beautiful modern kitchen designs, let me show you this lovely kitchen, designed by Srecko Vukina, built in Croatia and assembled in Kurlsruhe, Germany.
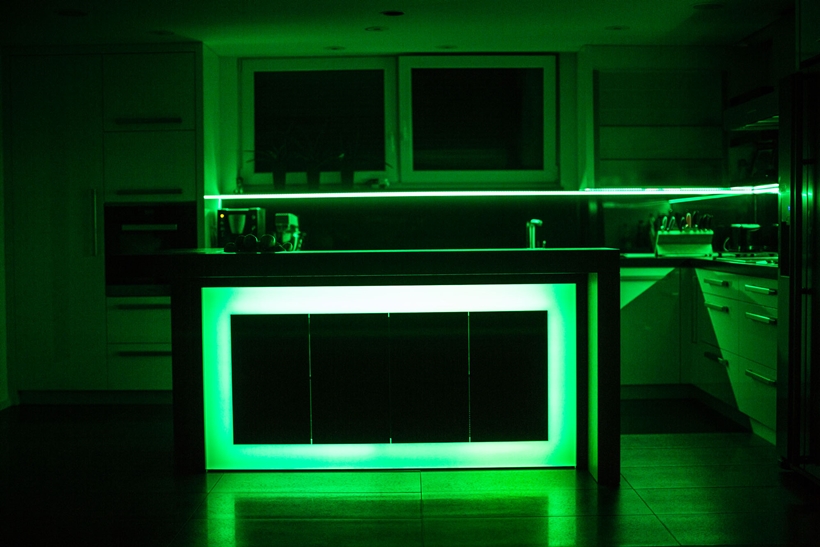
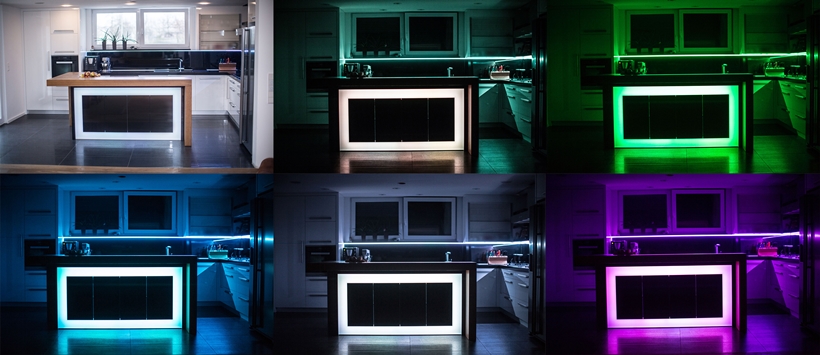
Black and white modern furniture defined this kitchen and created ultra modern atmosphere. Large central kitchen island is the focal point, carefully designed to bring interior design to another level. Its wooden surface fits really great into this combination of black and white. But real magic happens at night.
LED lights are placed on particular places around the kitchen to offer something really unique. Take a look at photos and judge it by yourself. What do you think about this design?
All photos © Filip Vukina
How do you like this modern kitchen design? Let me know in the comment section below.
Monday, January 27, 2014
Ultra Modern House by architekti.sk, Slovakia
With the huge number of modern houses being built across the world these days, it's hard to have different, unique, unseen house design. But, with good architect, having a good and unique design shouldn't be the problem. Slovakia's architekti.sk made it.
The Spa House is beautiful ultra modern house located in Slovakia's capital, Bratislava, one of many European cities known for impressive old architecture. Kind of ironic, right? But this only proves that Bratislava was and will be an architecture city.
Spa House is different and unique because of its ultra modern shape. Kind of like this beautiful home. Basement floor is hidden in the ground while another two floors formed beautiful house above the ground. Ground floor offers modern indoor swimming pool and wooden floors and ceiling are something that I find very well done. Rooftop terrace is located above the swimming pool with gaps designed to let the daylight in. Great move. Overall interior design is bright, minimalist, perfect for ultra modern home like this spa house.
All photos © Tomáš Manina
How do you like this ultra modern house? Let me know in the comment section below.
Subscribe to:
Posts (Atom)