Monday, October 28, 2013

Modern Mansion in Southampton by Sawyer and Berson

Modern Mansion in Southampton by Sawyer and Berson

This modern mansion is designed by New York-based architects Sawyer and Berson and it is located on the coast of Southampton, officially the Town of Southampton, a town located in southeastern Suffolk County, New York, partly on the South Fork of Long Island.


This huge mansion is designed to offer large and modern living area, overlooking the beach and the ocean. Interiors are bright, full of daylight, warm and high ceilings give away the luxury of this mansion.


"Dramatic overhangs, large expanses of glass and a flowing open plan characterize this modern beach residence on the ocean in Southampton. The main house, pool, pool house and guest wing are oriented south to take advantage of dramatic beach views overlooking the Atlantic Ocean."
          -Sawyer and Berson

Lawn in front of Modern Mansion in Southampton by Sawyer and Berson

Facade of Modern Mansion in Southampton by Sawyer and Berson

Backyard of Modern Mansion in Southampton by Sawyer and Berson

Pool view from Modern Mansion in Southampton by Sawyer and Berson

Swimming pool in Modern Mansion in Southampton by Sawyer and Berson

Interior of Modern Mansion in Southampton by Sawyer and Berson

Stairs in Modern Mansion in Southampton by Sawyer and Berson

Sculpture in Modern Mansion in Southampton by Sawyer and Berson

Living room in Modern Mansion in Southampton by Sawyer and Berson

Home office in Modern Mansion in Southampton by Sawyer and Berson

Kitchen in Modern Mansion in Southampton by Sawyer and Berson

Bathroom in Modern Mansion in Southampton by Sawyer and Berson

Home theater in Modern Mansion in Southampton by Sawyer and Berson

Modern Mansion in Southampton by Sawyer and Berson

All photos courtesy of Sawyer and Berson

How do you like this amazing modern mansion? Let us know in the comment section below.

Penthouse Apartment in Ramat HaSharon, Israel

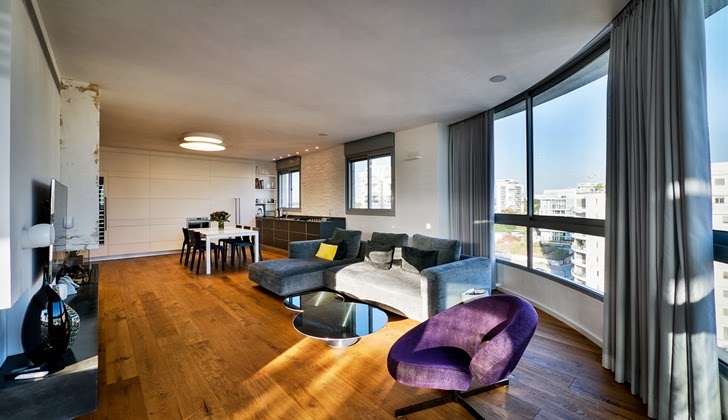
Living room in the Penthouse Apartment in Ramat HaSharon, Israel

This 230 square meters penthouse apartment is designed by Liat Peled Chajut and located in Ramat HaSharon, a city located on Israel's central coastal strip in the south of the Sharon region, bordering Tel Aviv to the south, Hod HaSharon to the east and Herzliya and Kibbutz Glil Yam to the north.


"Owners are a couple with a teenager who purchased Penthouse from constructor. The couple purchased the Penthouse with exterior walls only and turn to an interior designer to accommodate lifestyle and needs. The space was divided in two: public space (includes- living room, kitchen and dining area. Private space, includes – 2 master bedrooms, 1 guest room.

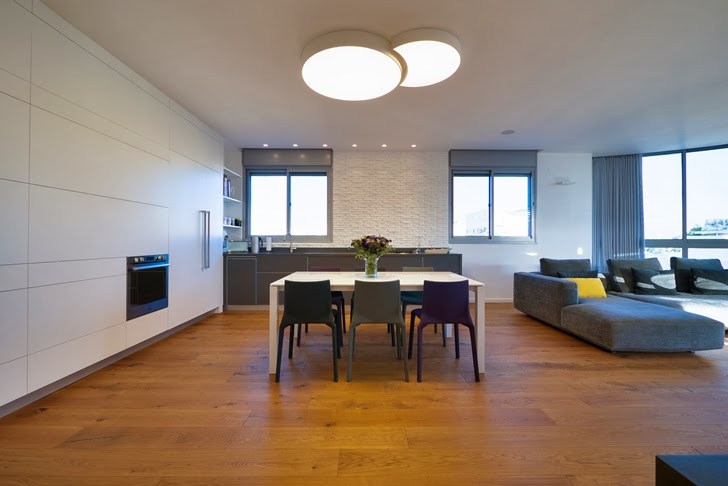
The dominant chosen colors to the spaces was, white, grey with purple touch. The apartment is long and narrow therefore the designer chose a tripled layered oak parquet floor that emphasizes the apartment length. The chosen color for the public area was "extra white" except for a brick wall in the kitchen that was painted in matt epoxy white to define the kitchen from the living room. And another brick wall plaster covered above the fireplace in the living room. A choice of a round lamp and crescent shaped lamp was set to divide the kitchen from the living room.


The kitchen was L shaped. One side of the kitchen has floor to wall cabinets, on the same side the refrigerator, stove and wine fridge are located. The other side of the kitchen wall has the midsized cabinets, wide work surface. Covered up in concrete. In the dining area the designer placed a white glass table with aluminum legs and 3 color chairs.

A grey sofa with chaise longue placed in the living room with decorative pillows. Another round purple sofa was placed next to the grey sofa completed by 3D Stainless steel round tables. A panoramic window softens the hard angles of the apartment and brings a breathtaking urban scenery. The designer chose a long white curtain that obtain privacy and allows light in. A led lighting was placed along the top of the curtain.

On the bottom of the media centre the designer planned a fire place with a large brick wall. On the lower part of the wall the designer located a concrete storage units. A screenio door leads to a corridor that enters  the parents master suite. The corridor includes on one side a sliding  glass door to the parents suite bathroom and on the other side a sliding glass door to a walking closet. A hidden led stripe lighting leads to the bedroom. In the master bedroom a blue bed was positioned under a wide window and on both sides the designer placed blue bed side tables and 2 hanging lamps. The master bathroom wall was covered in light grey tiles. Under a concrete bathroom sink the designer built a storage unit.


The teenager master bedroom was planned as the parents master bedroom which includes a corridor that leads into the bedroom and along the corridor the bathroom and a walking closet are located. One wall was painted in light grey plaster: on this wall the designer placed the TV and some storage units. On the other wall a table was placed white hanging shelves. The back of the bed was covered in sand blasted white glass with a basketball player image.

The designer kept a minimalistic design on the terrace as continuity to the apartment design. A big Pergola was set to give a cover at winter time. The pergola was designed with wooden beams painted in white. Lights were placed between the beams and 2 fans as well. An additional option is an electrical marquise that can be opened or close according to the weather. The terrace floor was covered in concrete. Giant plants were placed over white pebbles. On a breathtaking point of view of the terrace a bar was placed. The designer main work is houses and apartments design that characterized  by minimalistic line."
          -Itay Sikolski

Living room furniture in the Penthouse Apartment in Ramat HaSharon, Israel

Living room in the Penthouse Apartment in Ramat HaSharon, Israel

Dining room in the Penthouse Apartment in Ramat HaSharon, Israel

Living room curtains in the Penthouse Apartment in Ramat HaSharon, Israel

Living room windows in the Penthouse Apartment in Ramat HaSharon, Israel

Dining room in the Penthouse Apartment in Ramat HaSharon, Israel

Dining room in the Penthouse Apartment in Ramat HaSharon, Israel

Dining table in the Penthouse Apartment in Ramat HaSharon, Israel

Kitchen in the Penthouse Apartment in Ramat HaSharon, Israel

Living room in the Penthouse Apartment in Ramat HaSharon, Israel

Living room in the Penthouse Apartment in Ramat HaSharon, Israel

Kitchen in the Penthouse Apartment in Ramat HaSharon, Israel

Bathroom in the Penthouse Apartment in Ramat HaSharon, Israel

Small bathroom in the Penthouse Apartment in Ramat HaSharon, Israel

Narrow hallway in the Penthouse Apartment in Ramat HaSharon, Israel

Penthouse Apartment in Ramat HaSharon, Israel

Dining room in the Penthouse Apartment in Ramat HaSharon, Israel

Bedroom in the Penthouse Apartment in Ramat HaSharon, Israel

Bathroom in the Penthouse Apartment in Ramat HaSharon, Israel

Living room in the Penthouse Apartment in Ramat HaSharon, Israel

Bedroom in the Penthouse Apartment in Ramat HaSharon, Israel

Bedroom in the Penthouse Apartment in Ramat HaSharon, Israel

Terrace in the Penthouse Apartment in Ramat HaSharon, Israel

Penthouse Apartment in Ramat HaSharon, Israel

All photos © Itay Sikolski

How do you like this penthouse apartment? Let us know in the comment section below.

Sunday, October 27, 2013

Modern Vacation House in Cariló, Argentina

Lights and swimming pool in Modern Vacation House in Cariló, Argentina

Fresno House is modern vacation house designed by Felix Raspall and Federico Papandrea in the forest near South Atlantic Ocean, in Cariló, Argentina.


Modern concrete facade gives nice modern atmosphere to whole home and trees and vegetation around the house great feel of nature which in combination with swimming pool gives one beautiful modern home.


Modern Vacation House in Cariló, Argentina

Trees around Modern Vacation House in Cariló, Argentina

Modern Vacation House in Cariló, Argentina

Facade of Modern Vacation House in Cariló, Argentina

Terrace of Modern Vacation House in Cariló, Argentina

Concrete facade on Modern Vacation House in Cariló, Argentina

Interior of Modern Vacation House in Cariló, Argentina

Stairs in Modern Vacation House in Cariló, Argentina

Living room in Modern Vacation House in Cariló, Argentina

Bedroom in Modern Vacation House in Cariló, Argentina

Dining room in Modern Vacation House in Cariló, Argentina

Stairs in Modern Vacation House in Cariló, Argentina

Stairs in Modern Vacation House in Cariló, Argentina

Balcony in Modern Vacation House in Cariló, Argentina

Terrace in Modern Vacation House in Cariló, Argentina

Covered terrace in Modern Vacation House in Cariló, Argentina

Modern Vacation House in Cariló, Argentina at night

Floor plan of Modern Vacation House in Cariló, Argentina

Elevation of Modern Vacation House in Cariló, Argentina

All photos © Gustavo Sosa Pinilla

How do you like this modern vacation house? Let us know in the comment section below.